
Combine a side and rear extension to create a large, open ground floor. We design the whole space together, prepare the drawings and manage the planning application from start to finish.
Free, no obligation, takes about a minute · Or call 0330 043 7566
A wrap-around extension adds both width and depth, creating the most space of any single-storey extension. It is ideal when you want a large kitchen, dining and living space with room left for a utility, study or toilet.
Designing the side and rear together means one roof, one structure and one flowing layout, rather than two extensions that feel bolted on. We plan the roof shape, glazing and structure as a whole, so the space feels calm and connected.
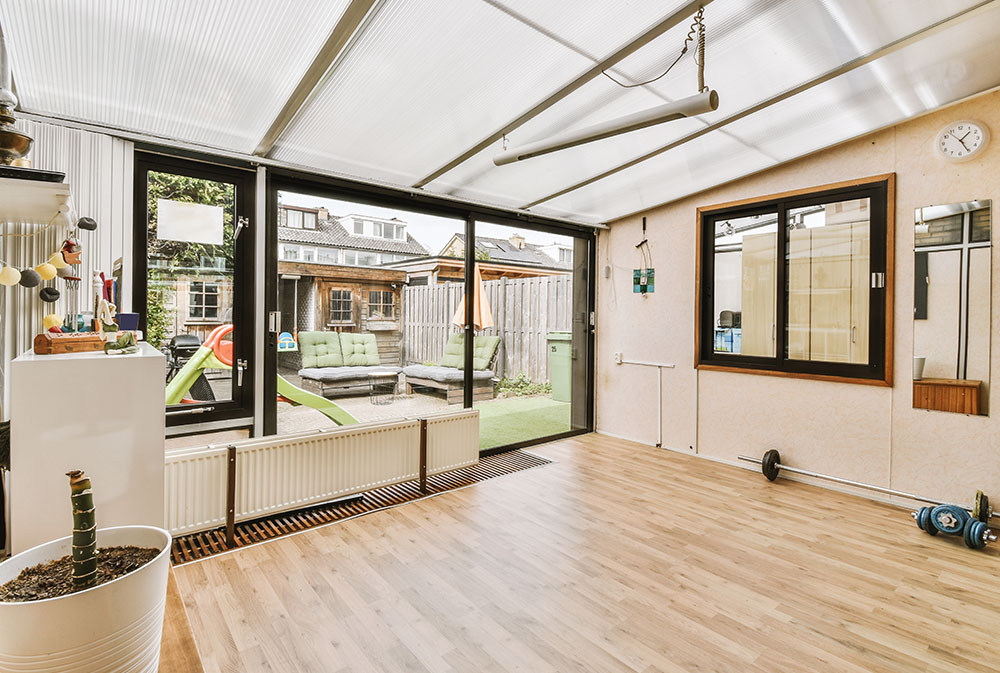
One continuous room that wraps around the back and side of the house.
Glazing that turns the corner, opening the room to the garden on two sides.
Steel and roof design planned so the corner can stay open and light.
Four clear stages, one team, and a fixed price you know before you commit.
Tell us what you have in mind. We talk through what is possible and give you a fixed price for your project.
One visit to your home. We take a precise digital scan, so every drawing starts from accurate measurements.
Your designer develops the layout with you online, then we produce the drawings your application needs.
We prepare and submit your application, then handle the council’s questions until a decision is made.
Because a wrap-around extension combines side and rear elements, it usually needs a full householder planning application rather than permitted development. That makes a strong, well-presented application especially important.
We prepare the drawings and supporting documents, submit the application and deal with the council’s questions until a decision is made. Our team includes former local authority planning officers, so we know what councils look for.
The team kept us in the loop at every stage, no nasty surprises, just honest advice and amazing results. Can’t thank them enough.
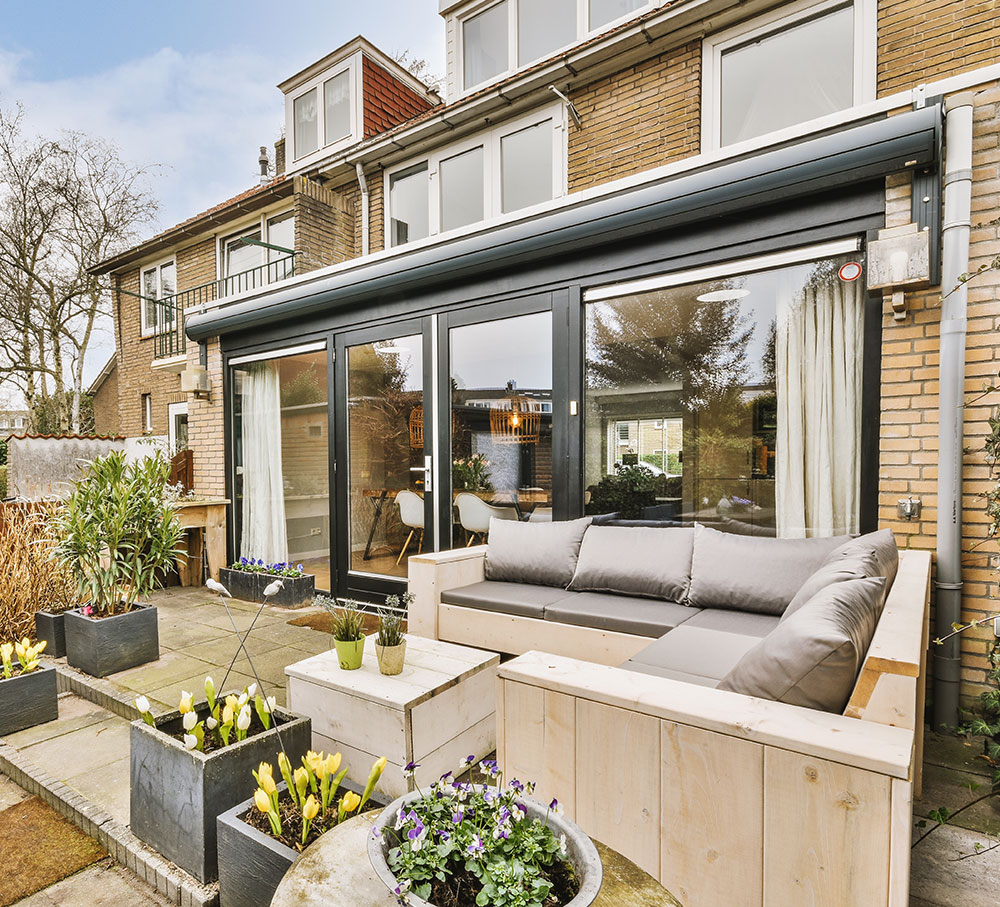
We used Easy Extend for a rear and side extension on our 1930s semi and couldn’t be happier. We were bracing ourselves for the usual renovation drama, but it never came.
They were patient, super responsive, and genuinely seemed to care about what we wanted, not just what was easiest. The team even helped us navigate a tricky planning issue on our street, and got it through without a hitch!
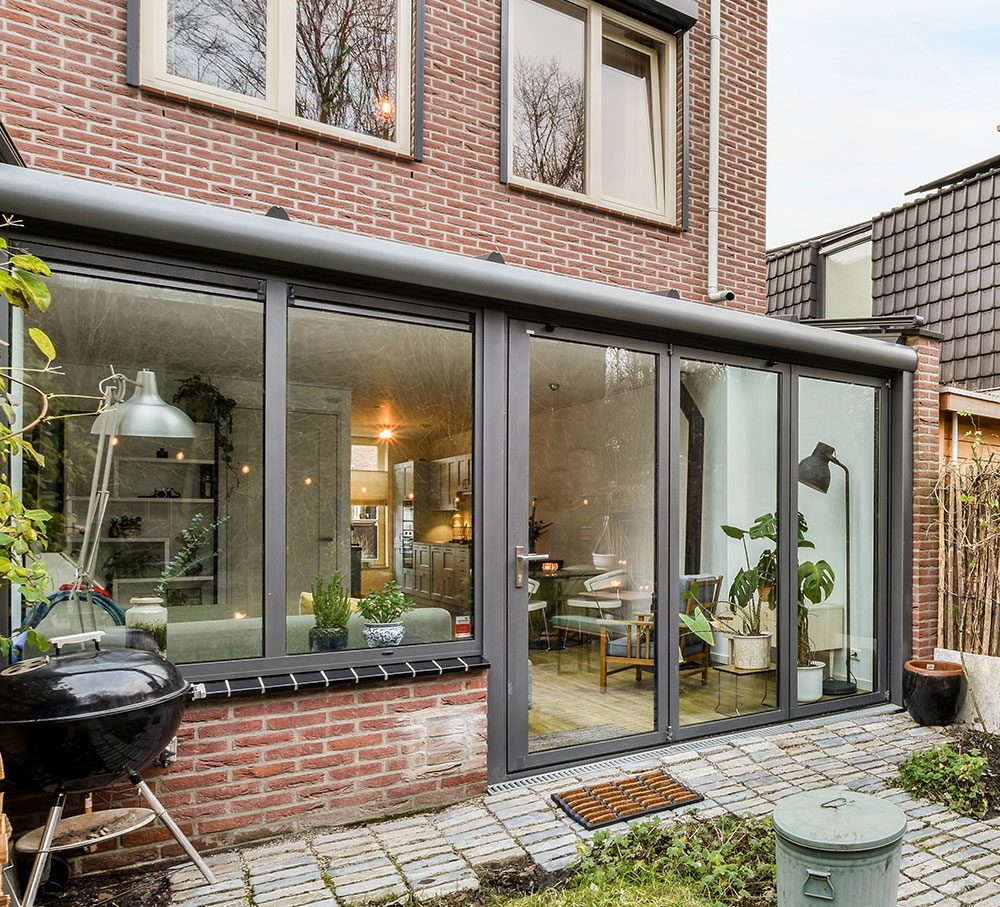
Layouts that open your kitchen and living space to the garden.
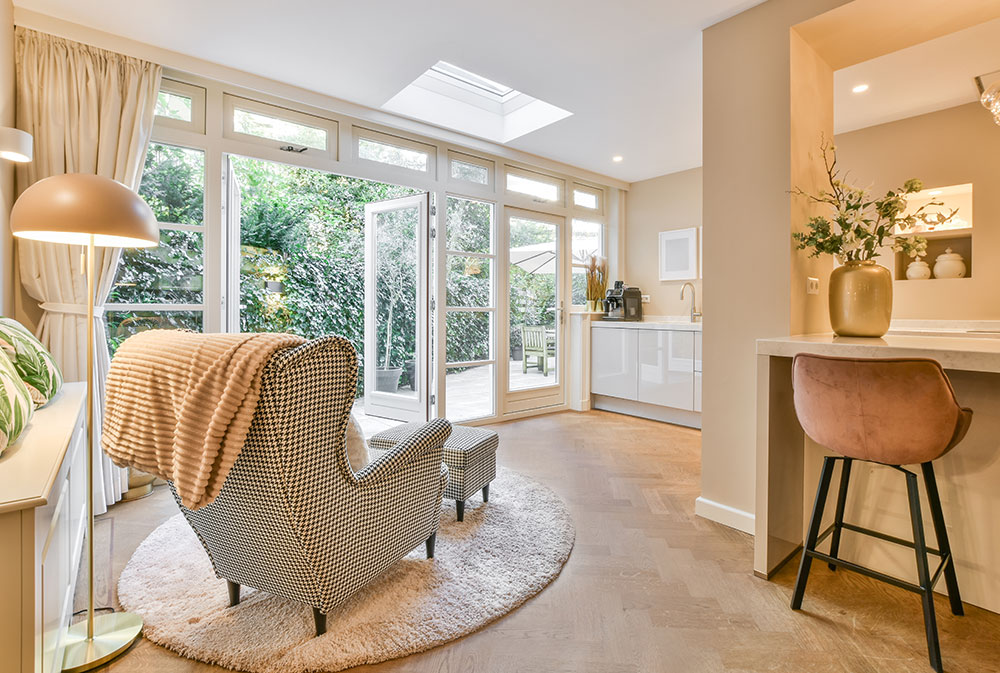
Dormer and roof designs that add a bedroom or office.
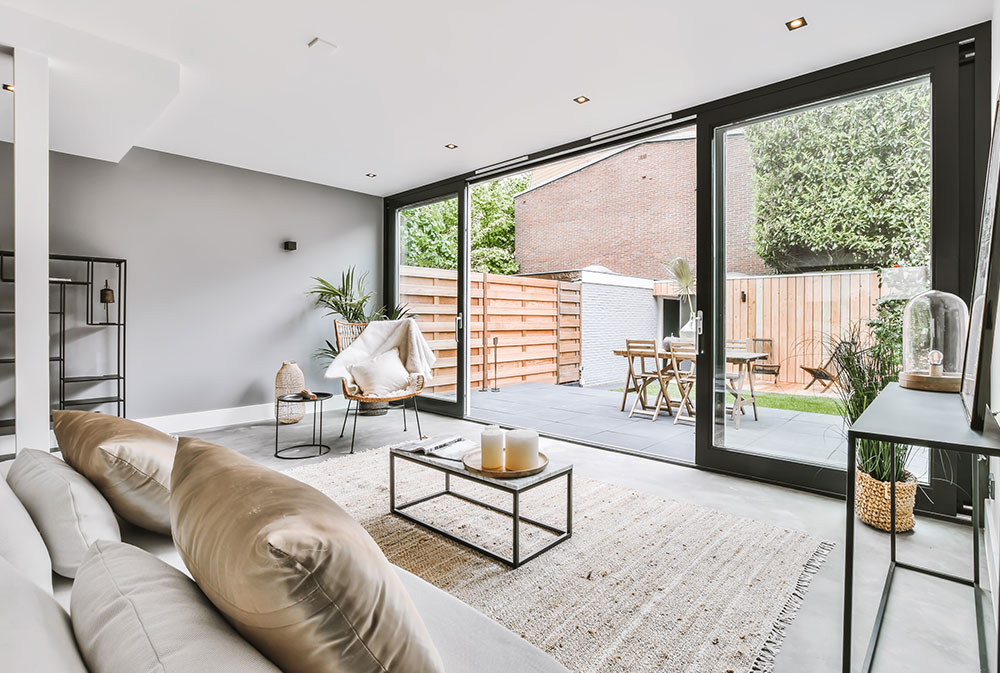
Smart plans that turn a narrow side return into real space.
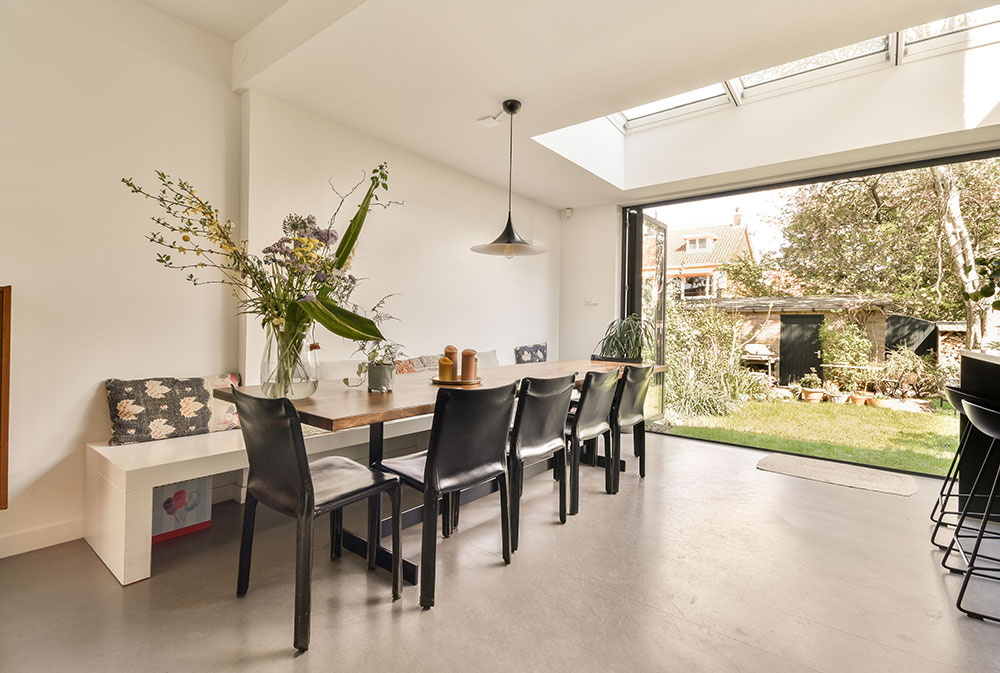
Drawings and approvals to turn your garage into a living room.
Tell us about your project and get a fixed-price quote. Free, with no obligation.
Free, no obligation, takes about a minute · Or call 0330 043 7566
In most cases, yes. Because they combine side and rear elements, they usually need a householder planning application, which we prepare and manage for you.
Sometimes. It depends on your home, your neighbours and local planning policy. We assess this at the start.
It varies with your plot and house type, but it is usually the largest single-storey option. We show you the options with your design.
Often, if the side element is close to a shared boundary. We flag this early so it does not delay your project.