Side extension design

Side extensions that turn a narrow strip into real space

The side return is often the most under-used part of a house. We design side extensions that widen your kitchen or add a new room, with the drawings and planning handled for you.

  • Side return and full side extensions
  • Roof glazing to keep the space bright
  • Neighbour and boundary issues considered early

Free, no obligation, takes about a minute · Or call 0330 043 7566

95% planning approval rate
Across applications we have submitted
Fixed price, agreed up front
No percentage fees, no surprises
Drawings & planning in one place
One team from design to decision
UK‑wide, fully online
Expert help wherever you live
Why a side extension

A wider home, without a long build

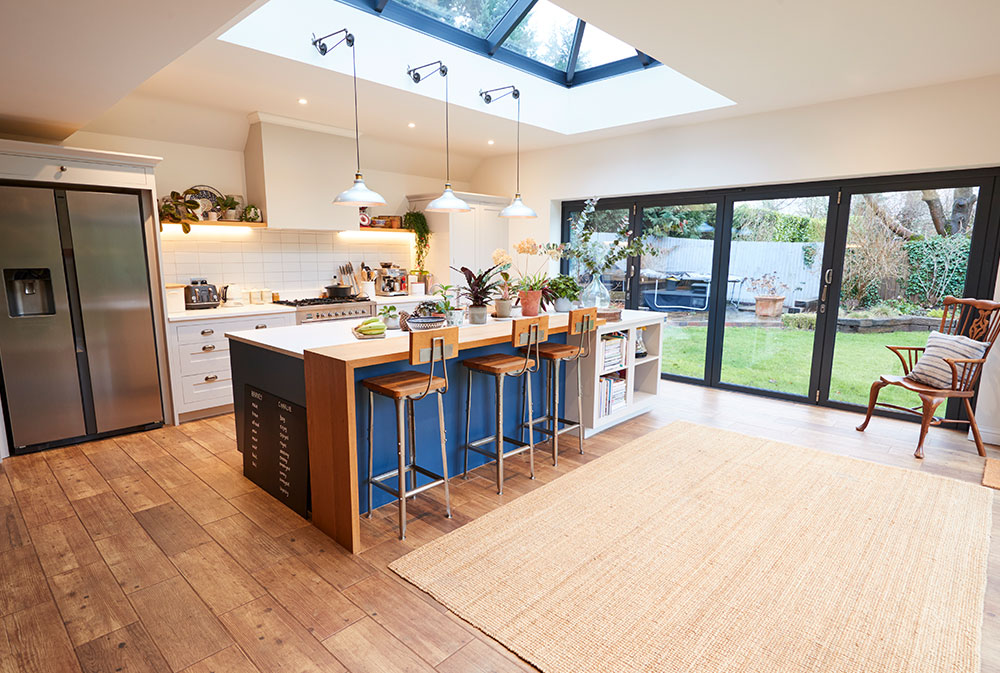
A side extension adds width rather than depth, which can transform a narrow galley kitchen into a proper family room. On semi-detached and detached homes, it can add a utility room, study, downstairs toilet or extra bedroom.

Because side extensions sit close to the boundary, the design has to be careful about light, drainage and your neighbours. We plan for this from the start, so the application has the best possible chance of approval.

  • Wider kitchens and dining spaces
  • Utility rooms, studies and downstairs toilets
  • Single-storey and two-storey options
What we design

Designed in detail

SIDE RETURNWIDTHDEPTHSide return infillGlazed roofA wider kitchen

Side return infill

The narrow strip beside the house turned into usable floor space.

Glazed roof

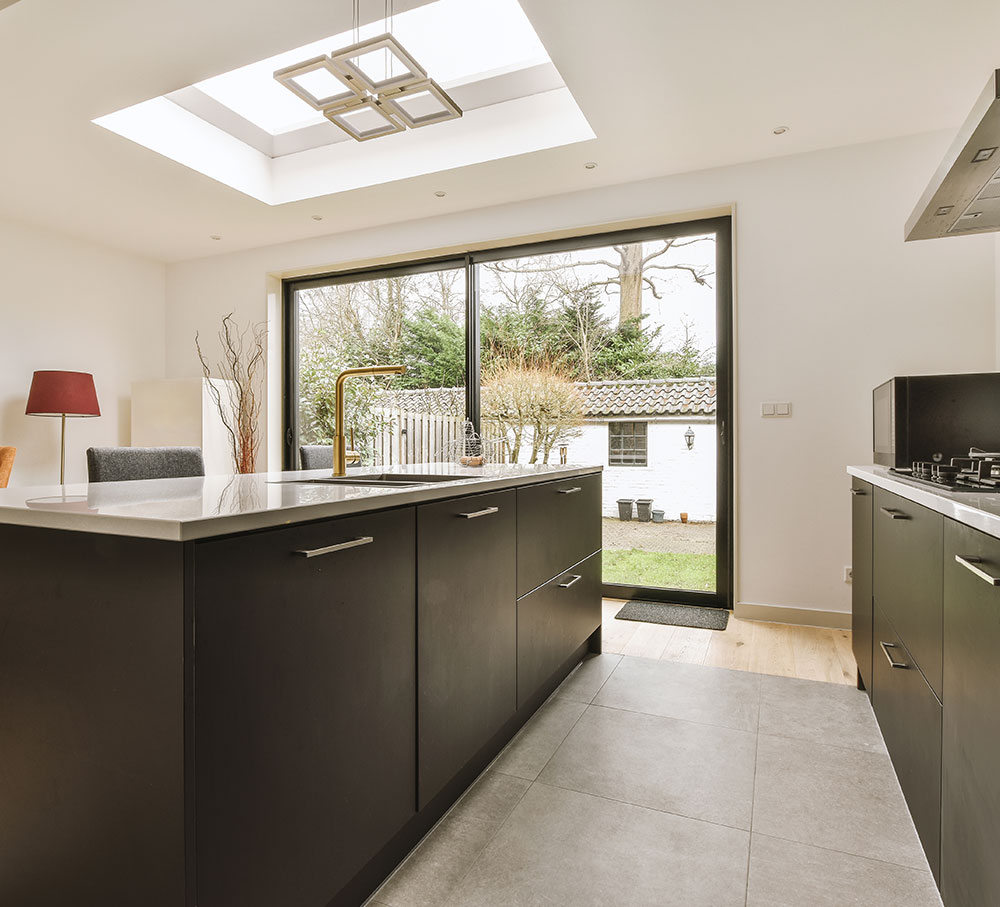
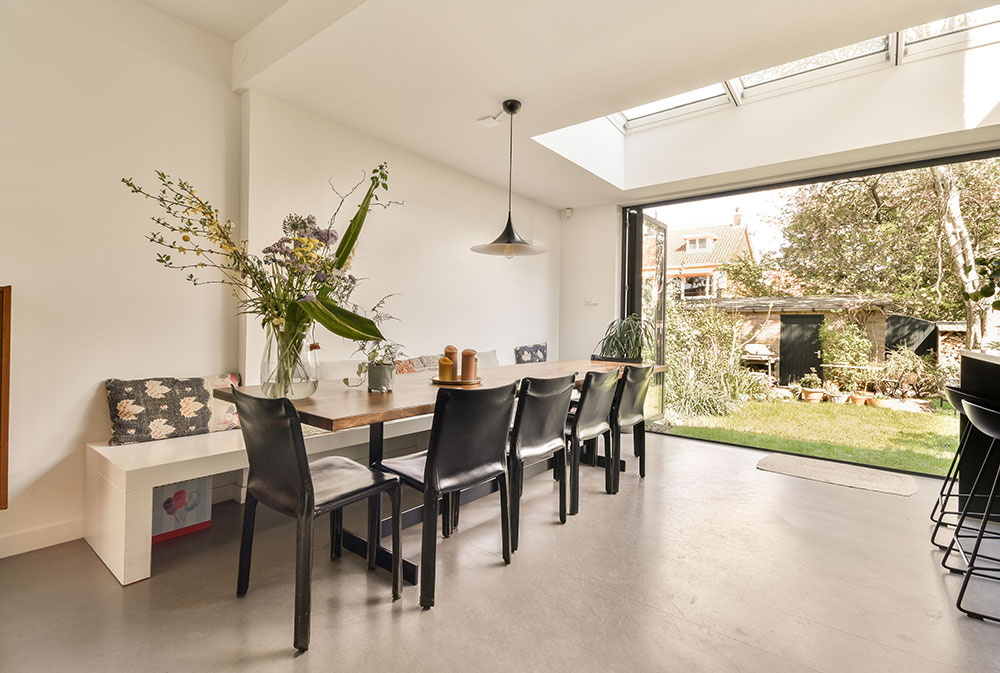
A glass roof along the new strip, so the deeper kitchen stays bright all day.

A wider kitchen

The kitchen widened into the infill, with room for an island or a dining table.

How it works

From first idea to approved plans

Four clear stages, one team, and a fixed price you know before you commit.

01

Free consultation & quote

Tell us what you have in mind. We talk through what is possible and give you a fixed price for your project.

What you getA clear scope and fixed quote
02

Site visit & 3D scan

One visit to your home. We take a precise digital scan, so every drawing starts from accurate measurements.

What you getA measured model of your home
03

Design & drawings

Your designer develops the layout with you online, then we produce the drawings your application needs.

What you getPlanning-ready drawings
04

Planning permission

We prepare and submit your application, then handle the council’s questions until a decision is made.

What you getSubmission and council liaison
Planning for side extensions

What the planning rules allow

A single-storey side extension can often be built under permitted development, within limits on its width and height. Two-storey side extensions and homes in conservation areas usually need a householder planning application.

We check which route applies to your home, prepare the drawings and handle the application. If your extension sits on or near the boundary, we also flag where a party wall agreement is likely to be needed.

  • Permitted development limits checked for your home
  • Householder applications prepared and submitted
  • Party wall requirements flagged early
Projects

Side extensions we have designed

Side · [Town]
Side · [Town]
Side · [Town]
Side · [Town]
Testimonials

In their own words

“

We were completely new to building work and genuinely nervous about taking on a side extension, but Easy Extend made everything feel manageable.

Sarah Trueman, Guildford
“

We used Easy Extend for a rear and side extension on our 1930s semi and couldn’t be happier. We were bracing ourselves for the usual renovation drama, but it never came.

Rachel Hartland, Reading
“

The team kept us in the loop at every stage, no nasty surprises, just honest advice and amazing results. Can’t thank them enough.

Emma Miller, Southampton
Get started

Ready to design your extension?

Tell us about your project and get a fixed-price quote. Free, with no obligation.

Free, no obligation, takes about a minute · Or call 0330 043 7566

FAQs

Questions, answered

What is a side return extension?

It is an extension that fills the narrow strip of land beside the rear of a terraced or semi-detached house, usually to widen the kitchen.

Do I need planning permission for a side extension?

Many single-storey side extensions are permitted development. Two-storey side extensions usually need planning permission. We confirm this for your home.

Will I need a party wall agreement?

If you build on or near a shared boundary, you may need to serve notice on your neighbours. We tell you early if this is likely.

Can you combine a side and rear extension?

Yes. That is a wrap-around extension, and we design those too.