
Turn an unused loft into a bedroom, bathroom or office. We design the layout and the roof, prepare the drawings and handle planning or a Lawful Development Certificate for you.
Free, no obligation, takes about a minute · Or call 0330 043 7566
A loft extension is one of the most efficient ways to add a bedroom or home office. It uses space you already own, keeps your garden intact and, in many homes, can be built without full planning permission.
The key is a design that gives real head height, a staircase that fits naturally into the floor below, and a roof shape that suits your house. We plan all three together, so the new room feels like it was always there.
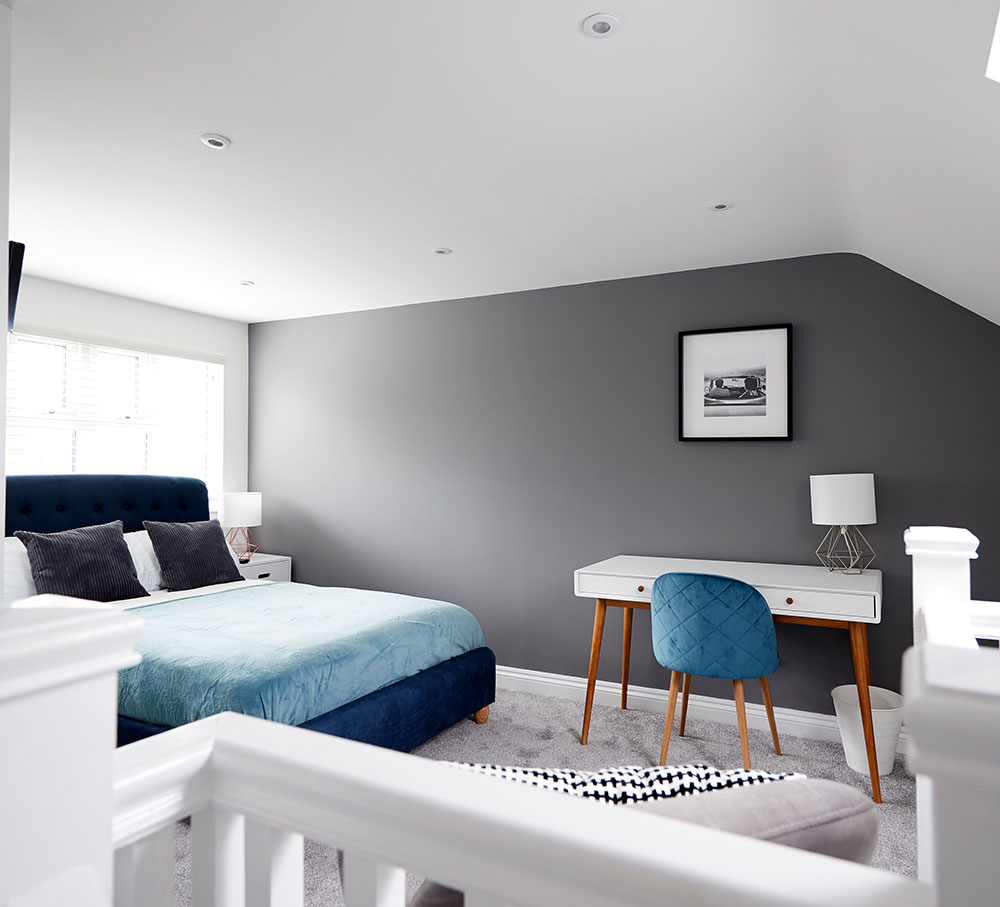
A dormer shaped to give full standing height where you need it most.
A stair that lands neatly on the floor below and meets building regulations.
A double bedroom with its own shower room, plus storage built into the eaves.
Four clear stages, one team, and a fixed price you know before you commit.
Tell us what you have in mind. We talk through what is possible and give you a fixed price for your project.
One visit to your home. We take a precise digital scan, so every drawing starts from accurate measurements.
Your designer develops the layout with you online, then we produce the drawings your application needs.
We prepare and submit your application, then handle the council’s questions until a decision is made.
Many loft conversions fall within permitted development, which allows extra roof volume within set limits as long as the extension does not face the road and uses similar materials. Flats, listed buildings and homes in conservation areas are different.
We confirm the route for your home. Where permitted development applies, we prepare the drawings for a Lawful Development Certificate so you have formal proof. Where it does not, we prepare and submit a householder application.
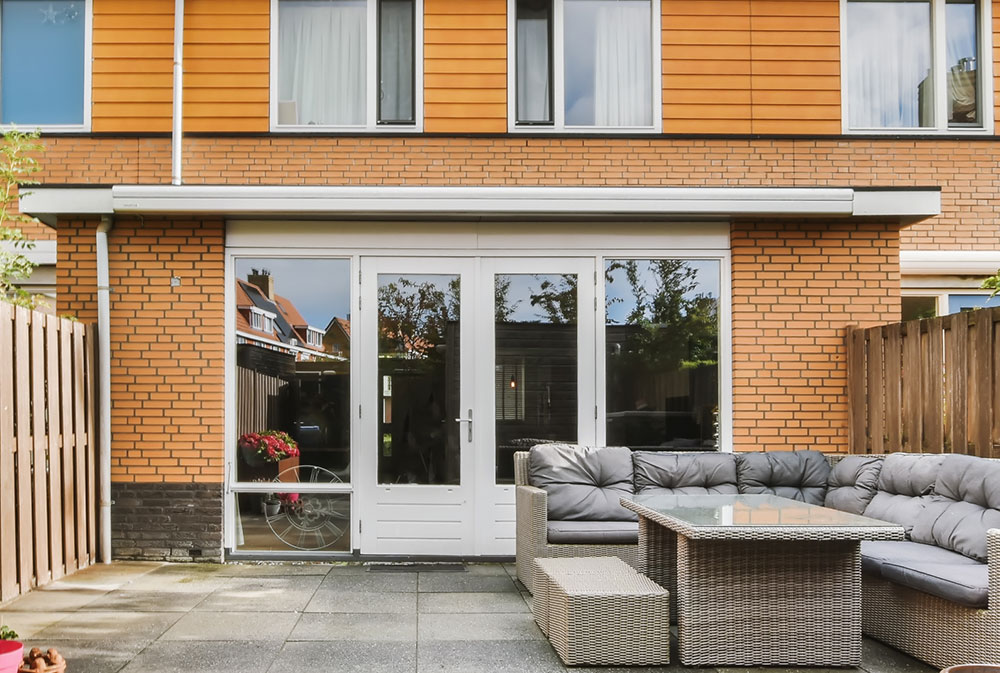
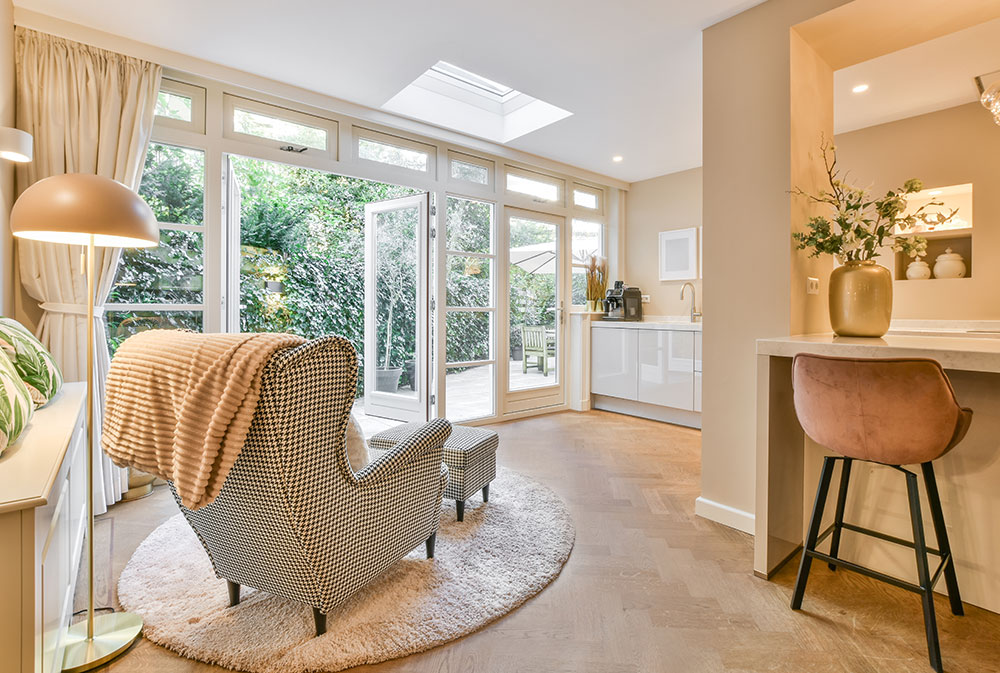
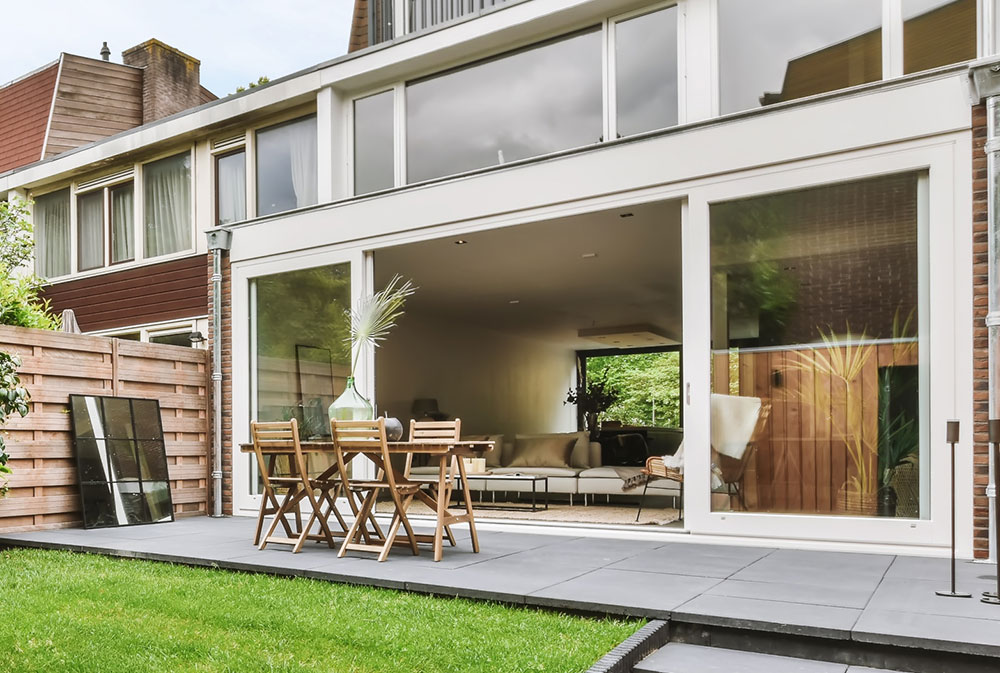
What impressed us most about Easy Extend was how personal the experience felt. From our very first call, they were genuinely interested in how we used our home and what could make it better.
We were completely new to building work and genuinely nervous about taking on a side extension, but Easy Extend made everything feel manageable.
They were patient, super responsive, and genuinely seemed to care about what we wanted, not just what was easiest. The team even helped us navigate a tricky planning issue on our street, and got it through without a hitch!
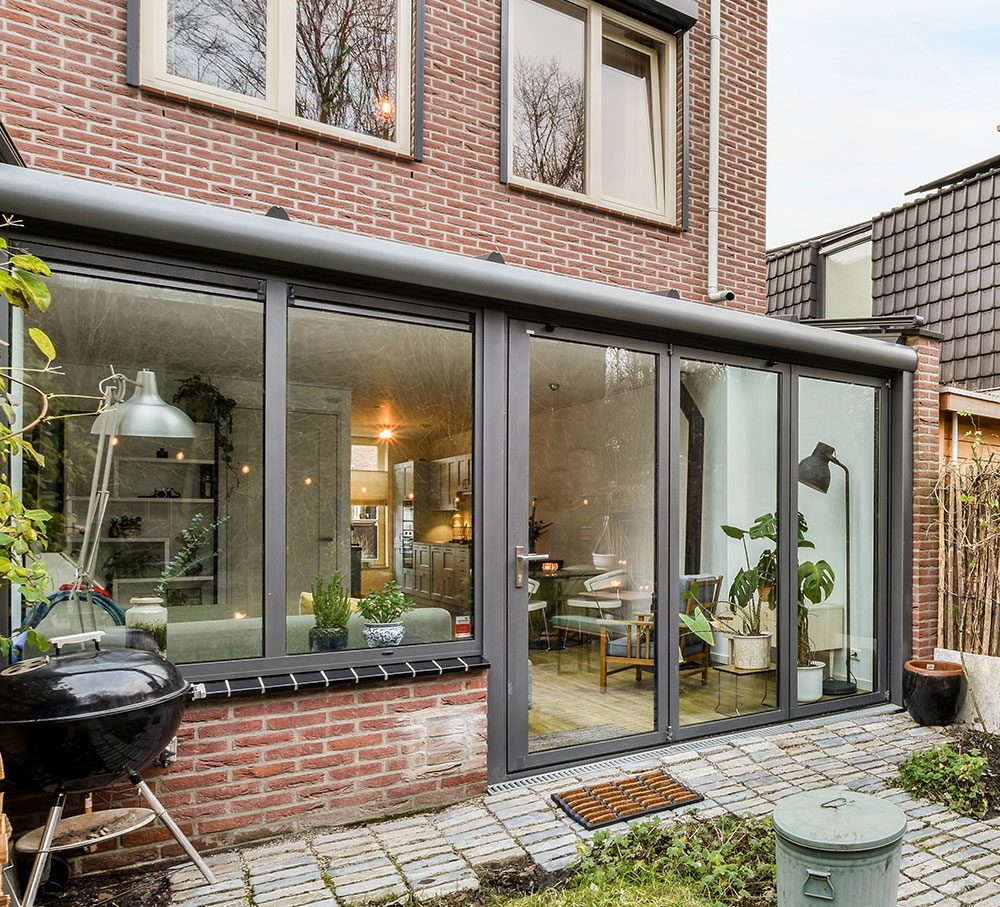
Layouts that open your kitchen and living space to the garden.
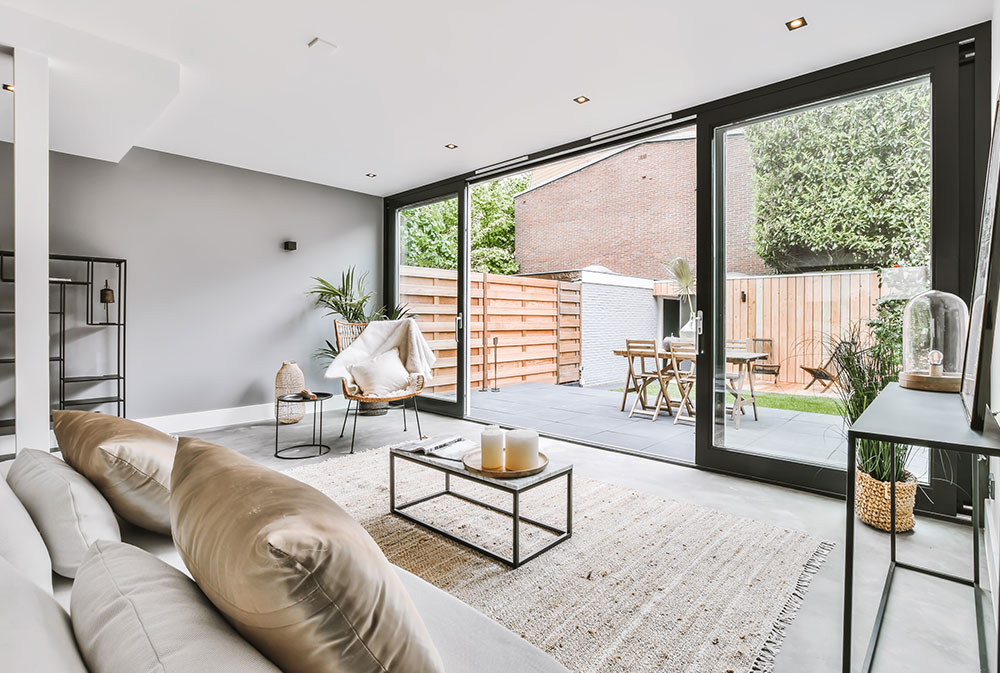
Smart plans that turn a narrow side return into real space.
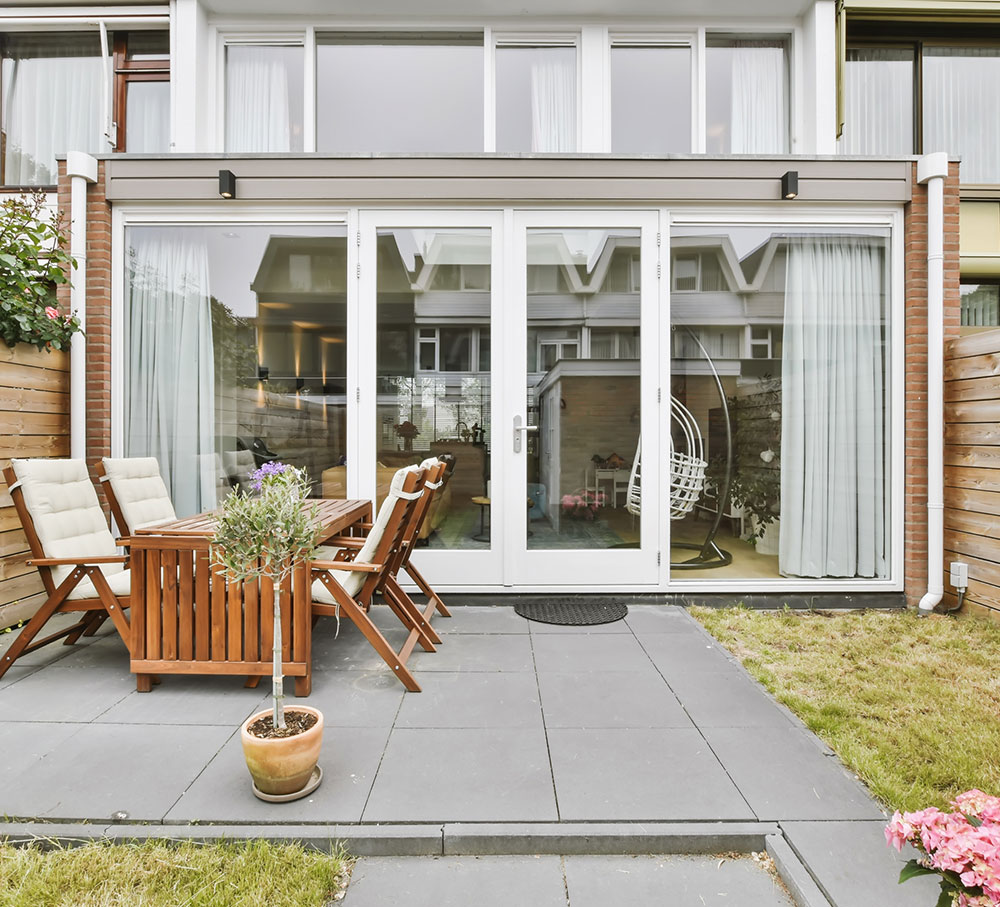
Side and rear designed as one, with planning handled for you.
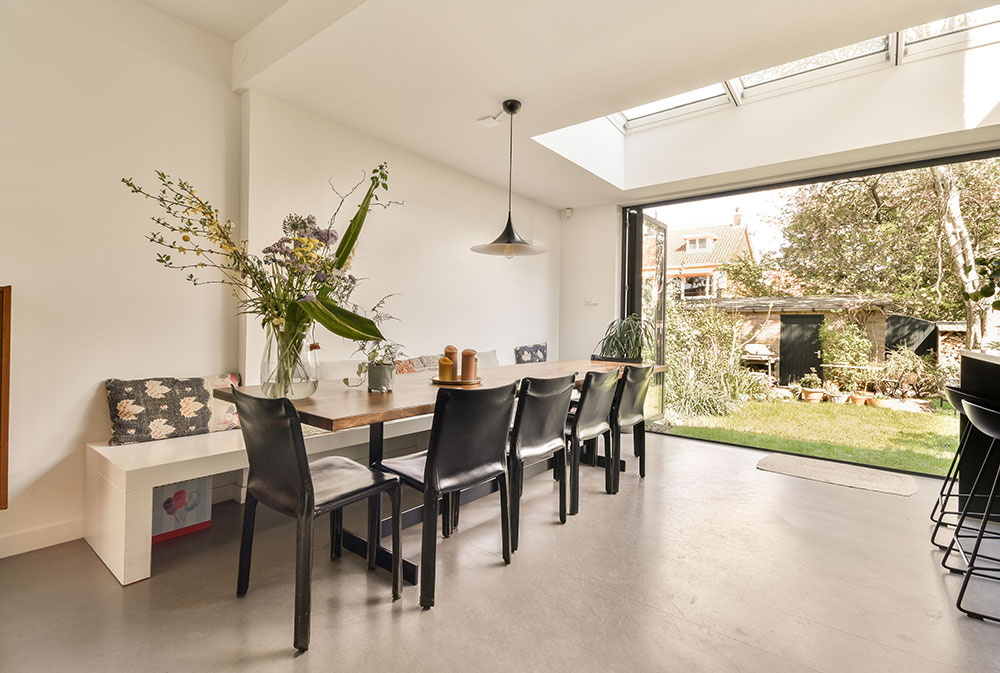
Drawings and approvals to turn your garage into a living room.
Tell us about your project and get a fixed-price quote. Free, with no obligation.
Free, no obligation, takes about a minute · Or call 0330 043 7566
Most lofts can be converted if there is enough head height, or if the roof can be reshaped to create it. We check this from the 3D scan of your home.
Often not, if it falls within permitted development. We confirm this for your home and can apply for a Lawful Development Certificate as proof.
A dormer is a box-shaped extension to the roof that creates full head height inside. Rear dormers are the most common type for loft extensions.
Yes. A loft extension must meet building regulations for structure, fire safety, stairs and insulation, and we can prepare those drawings too.