Architectural design, planning drawings and planning permission for your extension, handled online by one expert team. One site visit, one fixed price, and we deal with the council for you.
Free, no obligation, takes about a minute · Or call 0330 043 7566
Four clear stages, one team, and a fixed price you know before you commit.
Tell us what you have in mind. We talk through what is possible and give you a fixed price for your project.
One visit to your home. We take a precise digital scan, so every drawing starts from accurate measurements.
Your designer develops the layout with you online, then we produce the drawings your application needs.
We prepare and submit your application, then handle the council’s questions until a decision is made.
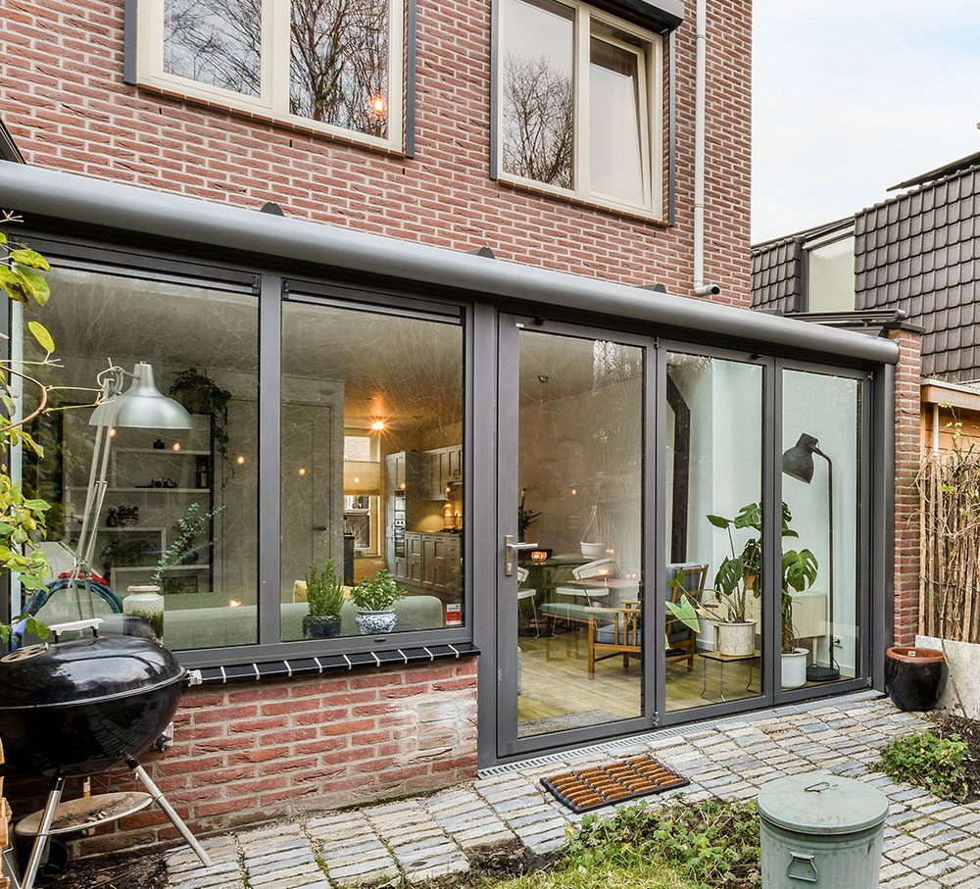
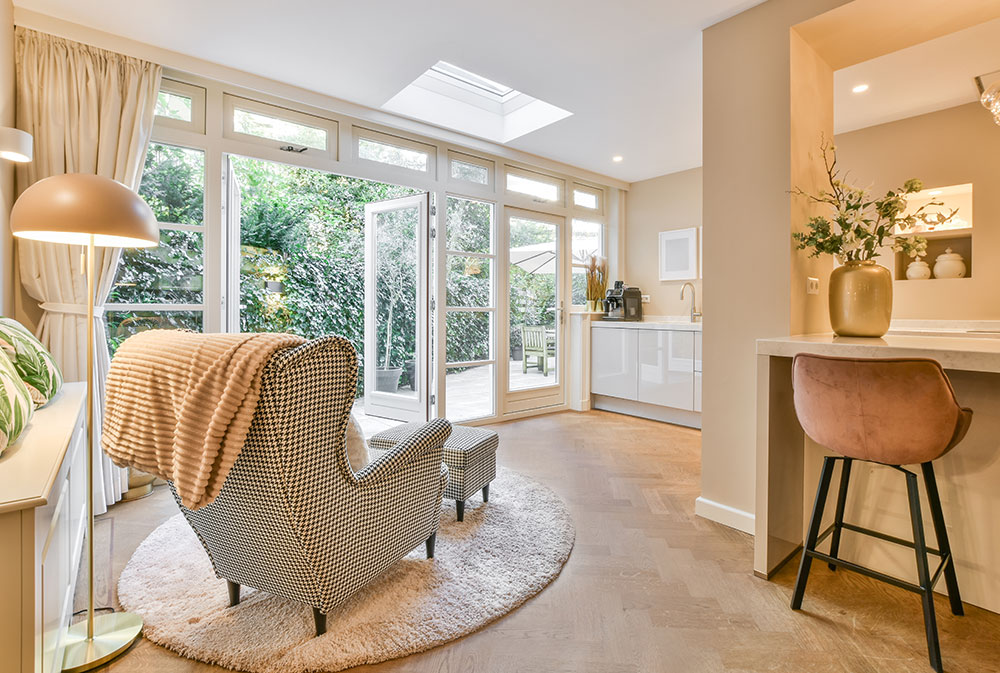
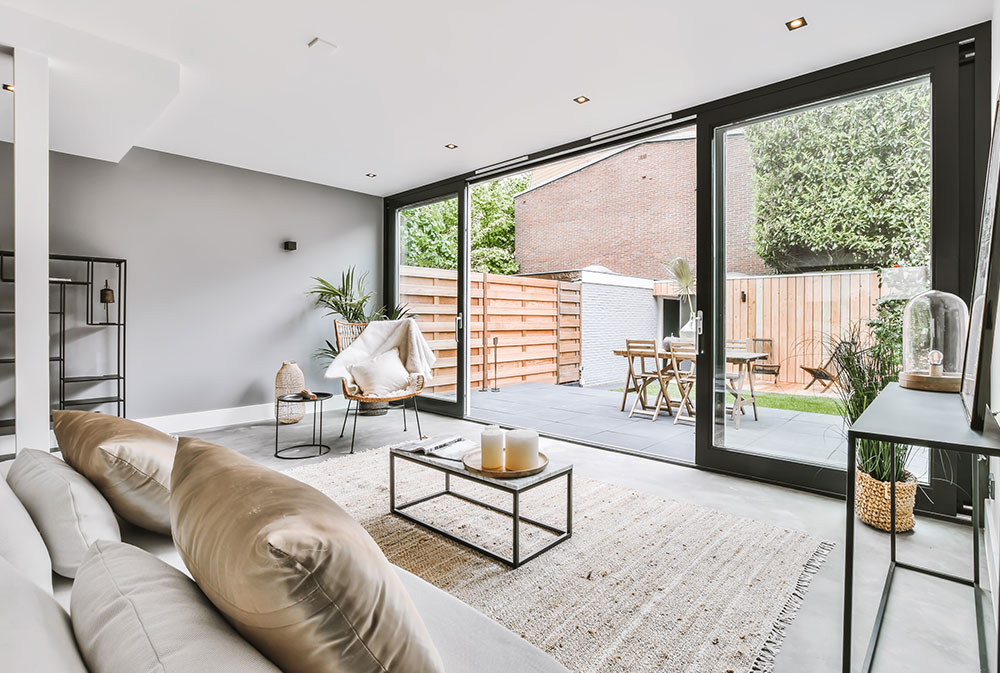
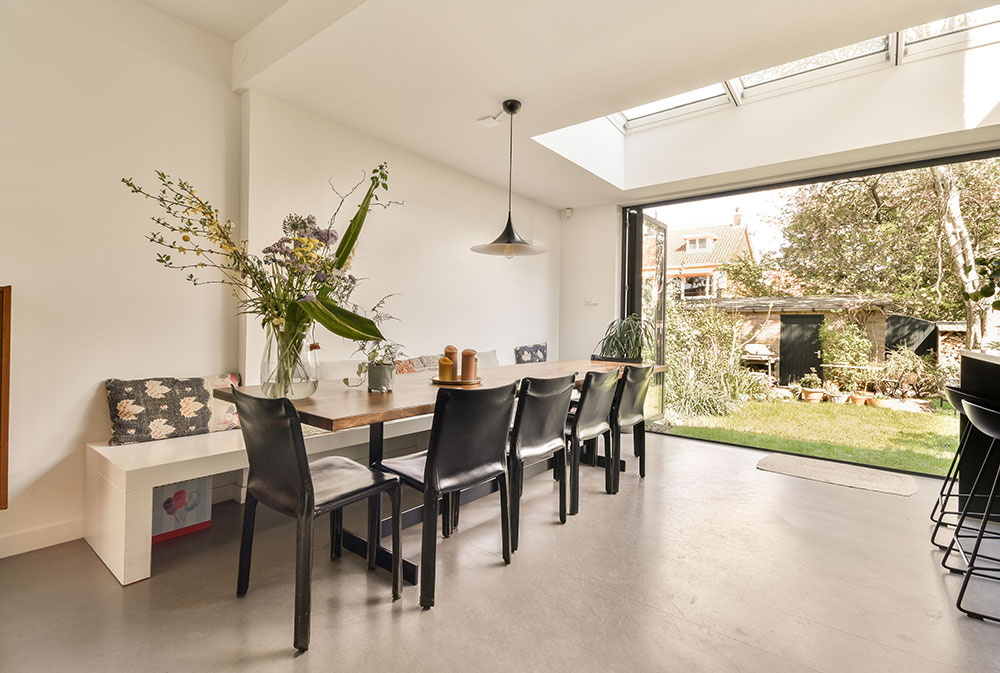
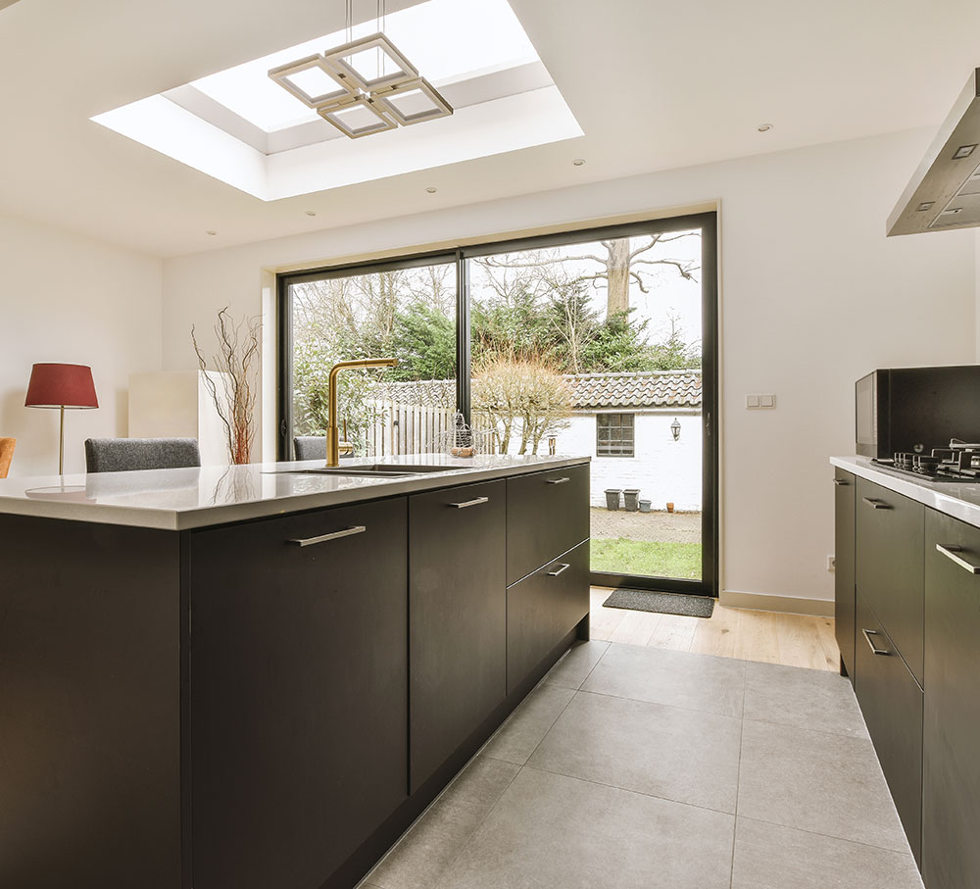
Layouts that open your kitchen and living space to the garden.
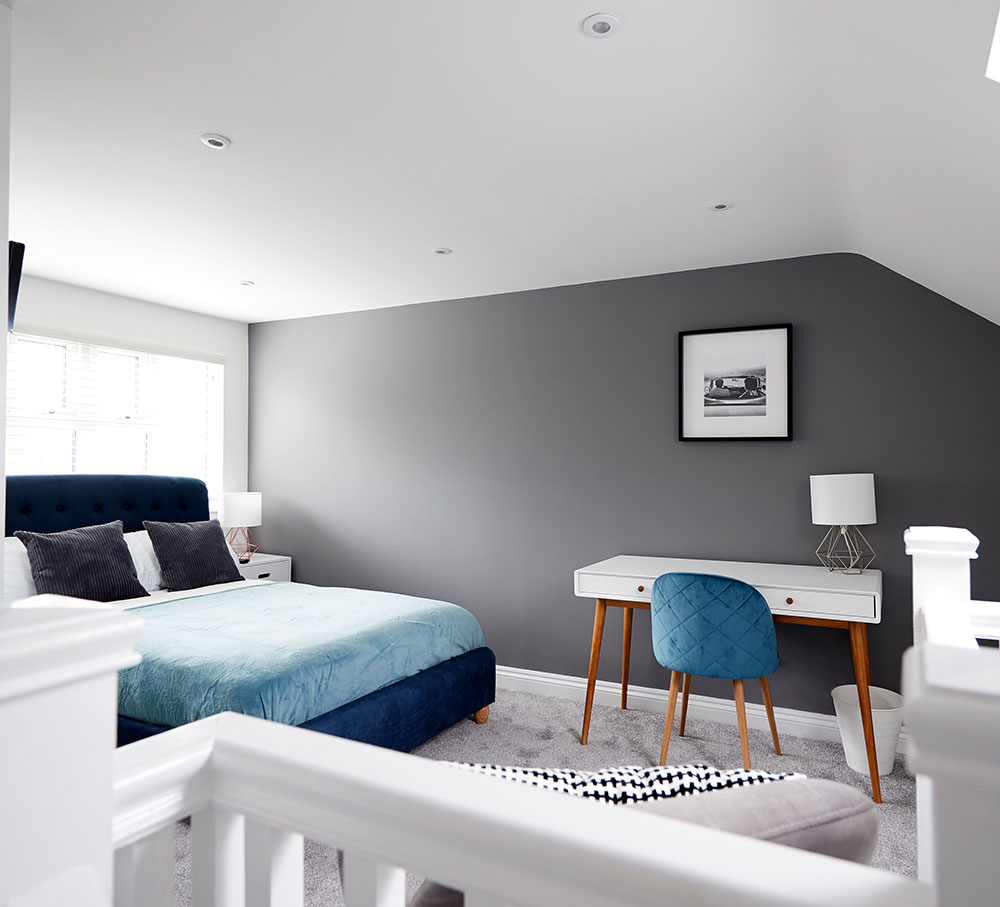
Dormer and roof designs that add a bedroom or office.
Smart plans that turn a narrow side return into real space.
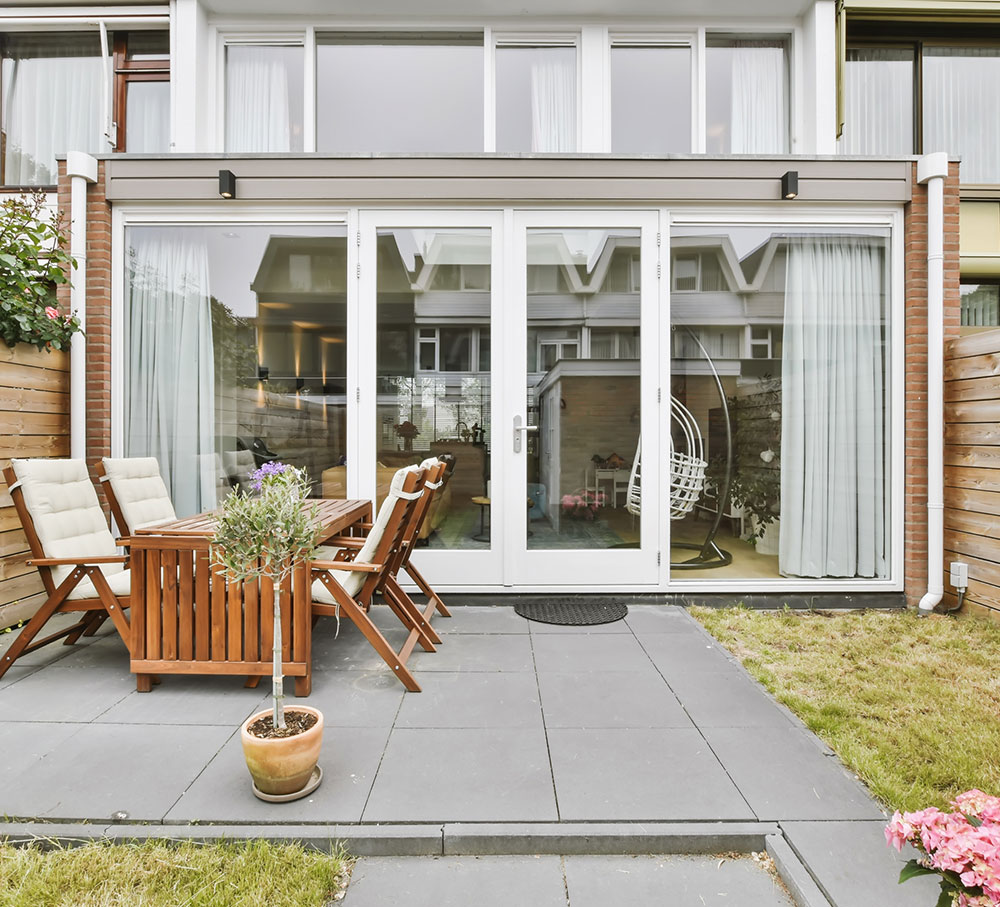
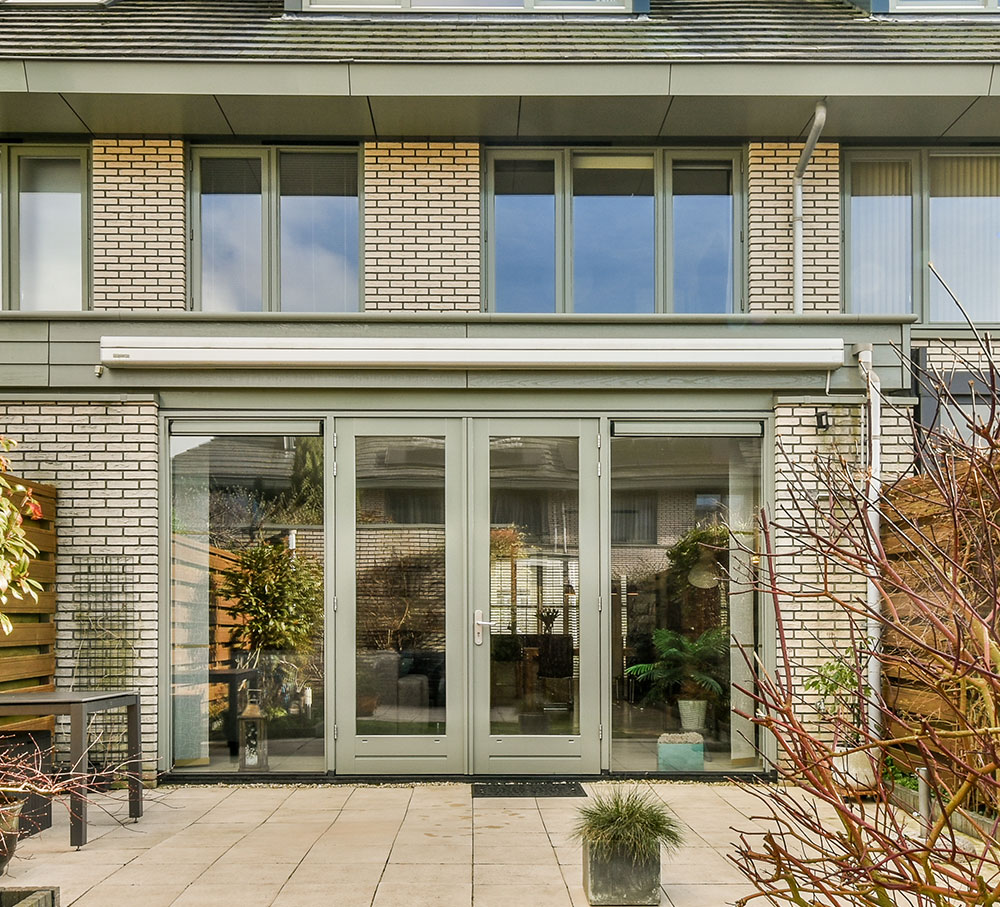
Side and rear designed as one, with planning handled for you.
Drawings and approvals to turn your garage into a living room.
A traditional practice often charges a share of your build cost and needs repeated visits. We do the design work online around one site visit, so you get the drawings and planning support you need for a price set at the start.
less on drawings & planning than a traditional architect, on average.
Traditional architect
They were patient, super responsive, and genuinely seemed to care about what we wanted, not just what was easiest. The team even helped us navigate a tricky planning issue on our street, and got it through without a hitch!
What impressed us most about Easy Extend was how personal the experience felt. From our very first call, they were genuinely interested in how we used our home and what could make it better.
We were completely new to building work and genuinely nervous about taking on a side extension, but Easy Extend made everything feel manageable.
Tell us about your project and get a fixed-price quote. Free, with no obligation.
Free, no obligation, takes about a minute · Or call 0330 043 7566
It depends on the size, position and type of extension, and on your property. Some projects fall under permitted development, others need a full householder application. We confirm the right route for you at the start.
You get the existing and proposed plans and elevations your planning application needs, plus the supporting site and location plans. If you need building regulations drawings, we can prepare those too.
Our price depends on the type and size of your project. After a free consultation we give you a fixed price, agreed up front, so you know exactly what you are paying before any work begins.
Timescales vary with the complexity of your design and your local council. We give you a clear timeline for your project at the start and keep you updated at every stage.
Just once. We make one site visit to take a digital 3D scan of your home, and everything after that happens online, at times that suit you.