
A rear extension is the most popular way to add space, light and a better connection to the garden. We design the layout, prepare the drawings and handle planning, all for one fixed price.
Free, no obligation, takes about a minute · Or call 0330 043 7566
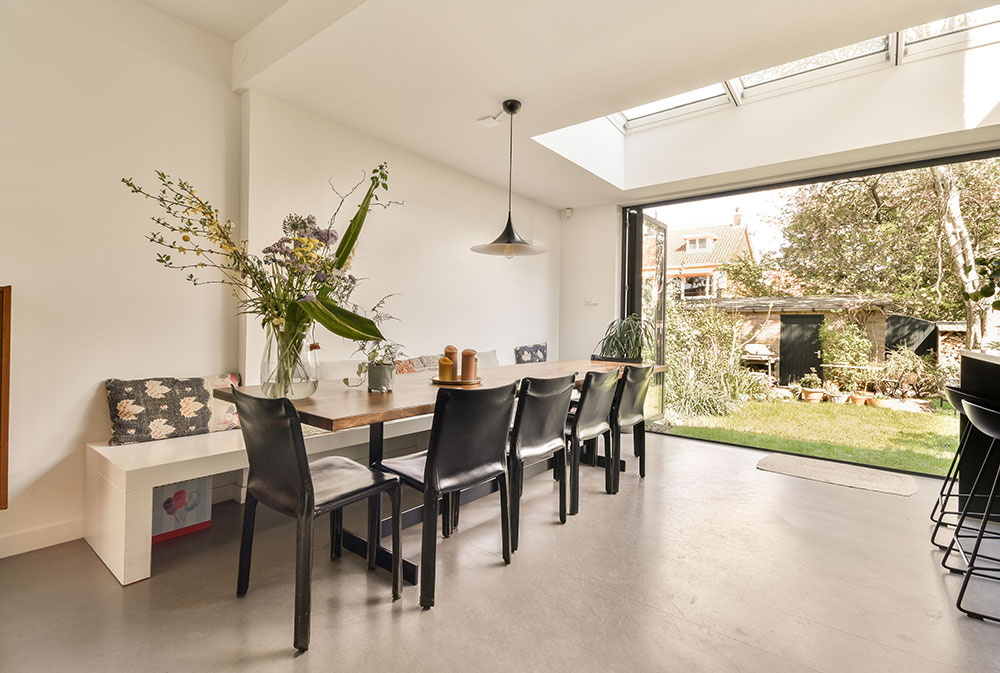
A well-designed rear extension turns a cramped kitchen or a dark back room into the heart of the home. Most projects bring cooking, dining and living together in one open space that looks out over the garden.
We look at how you use each room today and design around it, from where the light falls to where the table, sofa and storage go. The result is a layout that works every day, not just on the drawings.
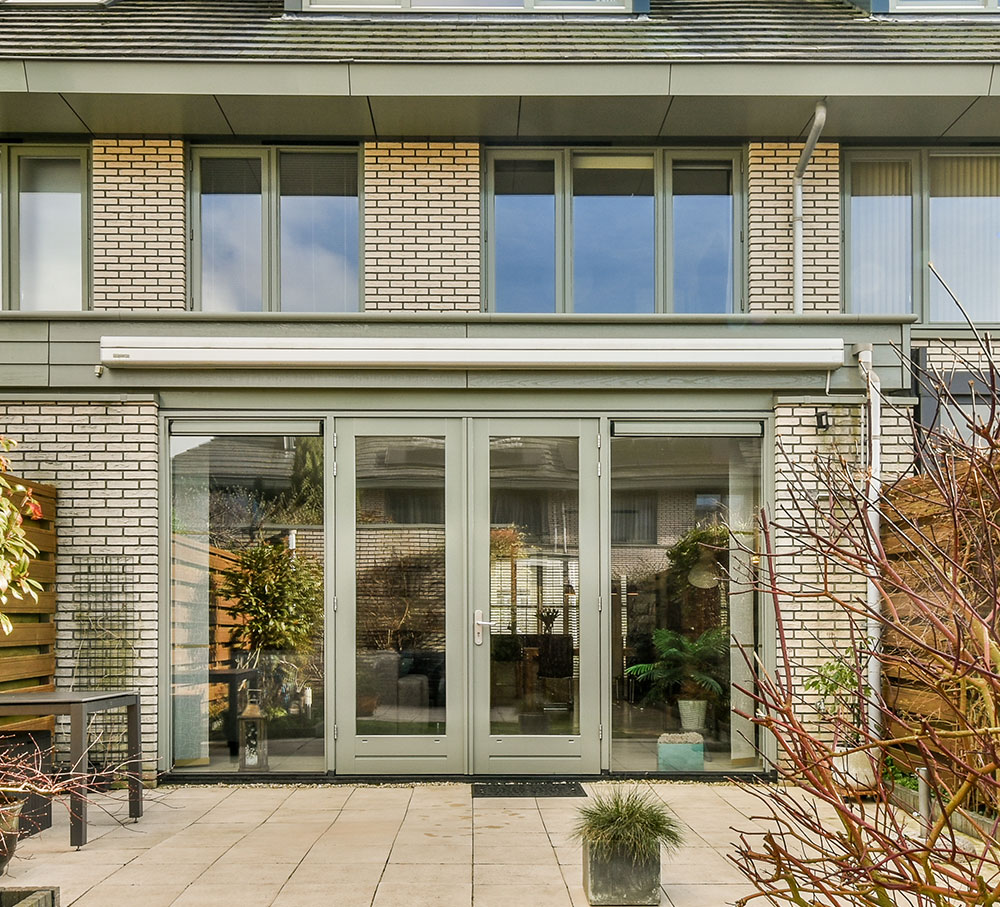
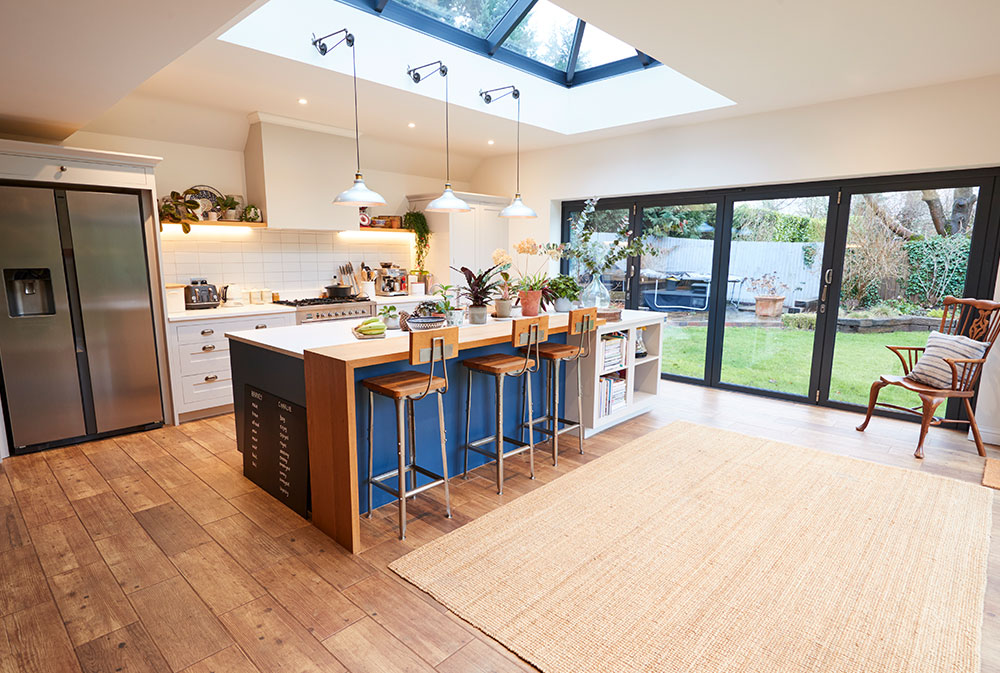
One open space for cooking, dining and family time, laid out around how you use it.
Rooflights placed above the dining area to pull daylight deep into the new room.
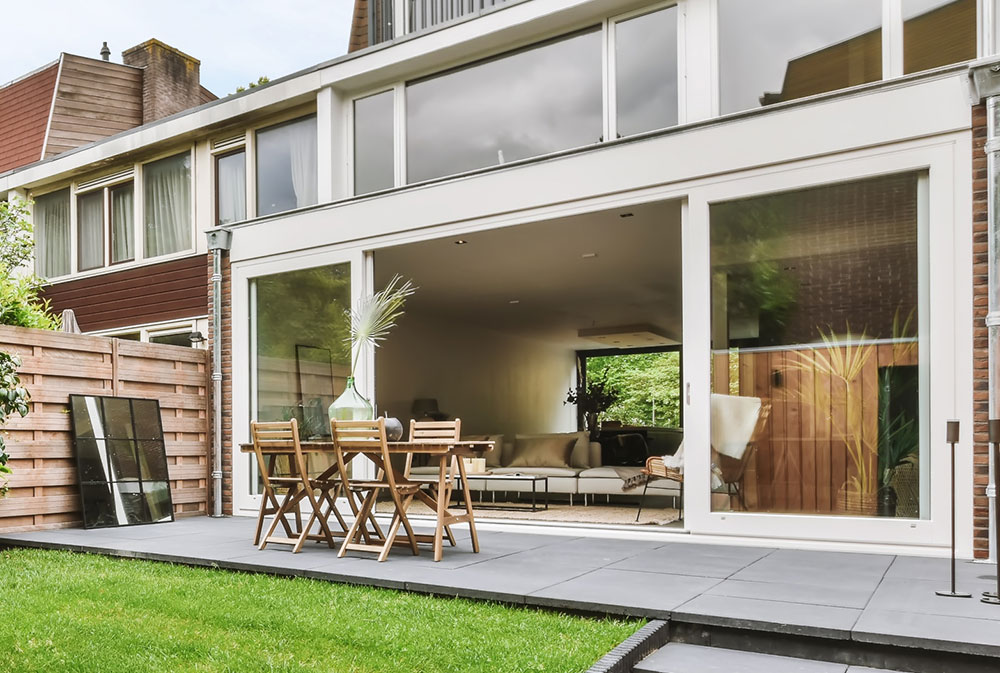
Bifold or sliding doors across the back, so the kitchen opens straight onto the garden.
Four clear stages, one team, and a fixed price you know before you commit.
Tell us what you have in mind. We talk through what is possible and give you a fixed price for your project.
One visit to your home. We take a precise digital scan, so every drawing starts from accurate measurements.
Your designer develops the layout with you online, then we produce the drawings your application needs.
We prepare and submit your application, then handle the council’s questions until a decision is made.
Many single-storey rear extensions can be built under permitted development, which means no full planning application. The limits depend on your type of house and its history, for example how far the extension projects and how high it is.
Larger single-storey extensions may qualify for prior approval, and double-storey extensions usually need a householder application. We check your property at the start, confirm the right route and prepare everything the council needs.
They were patient, super responsive, and genuinely seemed to care about what we wanted, not just what was easiest. The team even helped us navigate a tricky planning issue on our street, and got it through without a hitch!
We used Easy Extend for a rear and side extension on our 1930s semi and couldn’t be happier. We were bracing ourselves for the usual renovation drama, but it never came.
What impressed us most about Easy Extend was how personal the experience felt. From our very first call, they were genuinely interested in how we used our home and what could make it better.
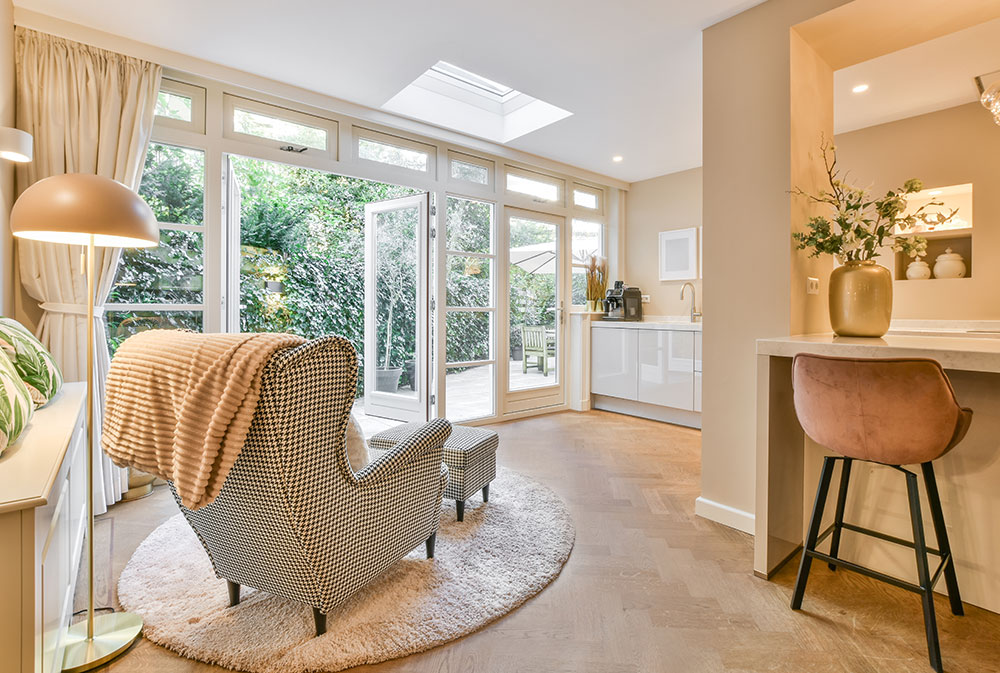
Dormer and roof designs that add a bedroom or office.
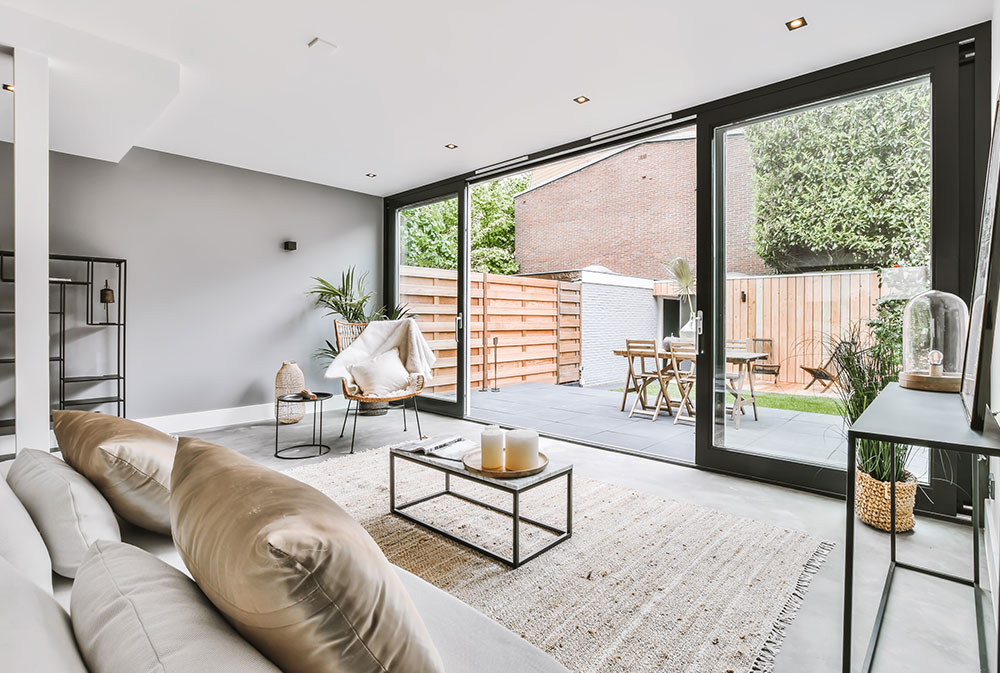
Smart plans that turn a narrow side return into real space.
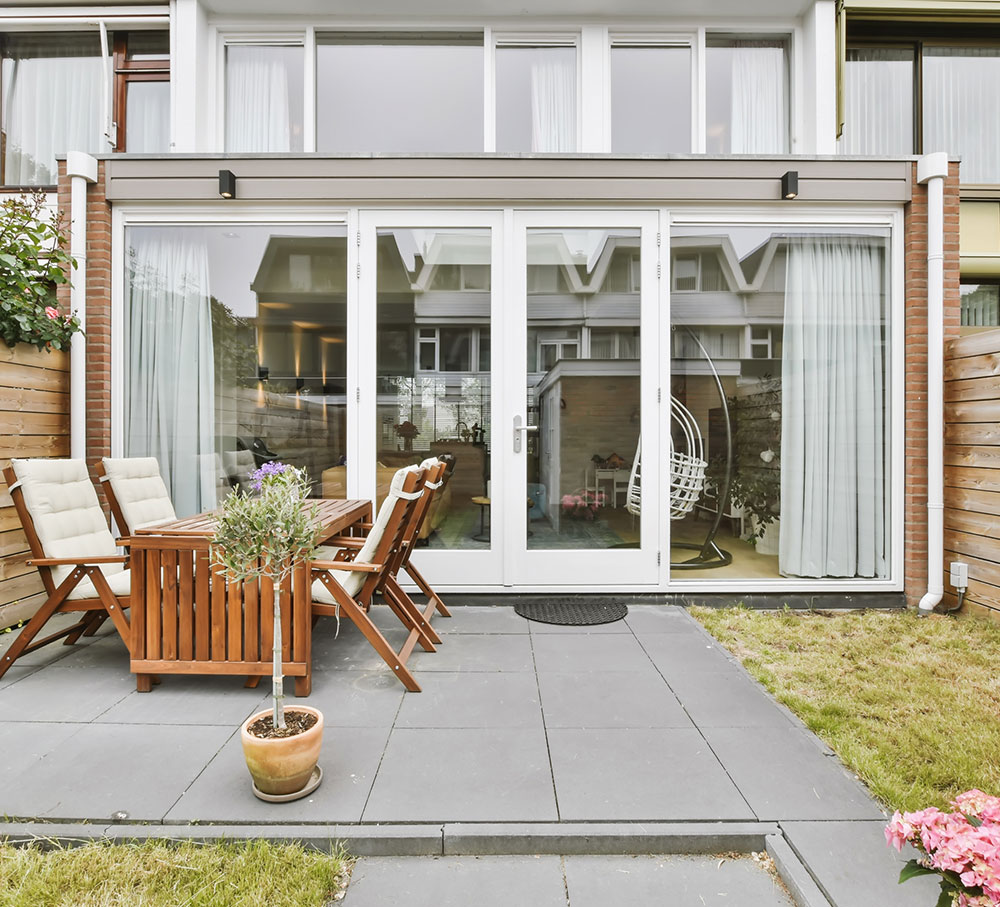
Side and rear designed as one, with planning handled for you.
Drawings and approvals to turn your garage into a living room.
Tell us about your project and get a fixed-price quote. Free, with no obligation.
Free, no obligation, takes about a minute · Or call 0330 043 7566
It depends on your house type and whether permitted development rights still apply. We check your property and tell you exactly what is possible before any design work starts.
Often, yes. Double-storey rear extensions usually need a householder planning application, and we design them to respect your neighbours’ light and privacy.
Yes, almost always. We can prepare the building regulations drawings and specifications alongside your planning drawings.
It depends on the size of your project. We give you a clear timeline with your fixed-price quote.