
From the first sketch to planning-ready drawings, our designers shape a layout that fits your home, your budget and the way your family uses the space. All online, after one visit to measure up.
Free, no obligation, takes about a minute · Or call 0330 043 7566
Before anything is drawn, we get to know your property, what you want to achieve, your budget and anything that might shape the project, such as planning rules or the space around you. Getting this clear early means the design is set up properly from the start.
Your designer then explores layout options with you, looking at how the space could work, how it could feel and what is realistic to achieve. You refine the design together on screen until it is right, then we turn it into the drawings your application needs.
A digital 3D scan of your home, taken in one visit, so every drawing starts from accurate measurements.
Floor plans showing your home today and the new layout, drawn to scale for the council.
Drawings of each side of the house and cuts through it, showing heights, roof lines and materials.
The plans that show where your property sits and how the extension relates to its boundaries.
Drawings for a Lawful Development Certificate when your extension does not need full planning permission.
Technical drawings and specifications that show how the design meets building regulations, ready for pricing.
Four clear stages, one team, and a fixed price you know before you commit.
Tell us what you have in mind. We talk through what is possible and give you a fixed price for your project.
One visit to your home. We take a precise digital scan, so every drawing starts from accurate measurements.
Your designer develops the layout with you online, then we produce the drawings your application needs.
We prepare and submit your application, then handle the council’s questions until a decision is made.
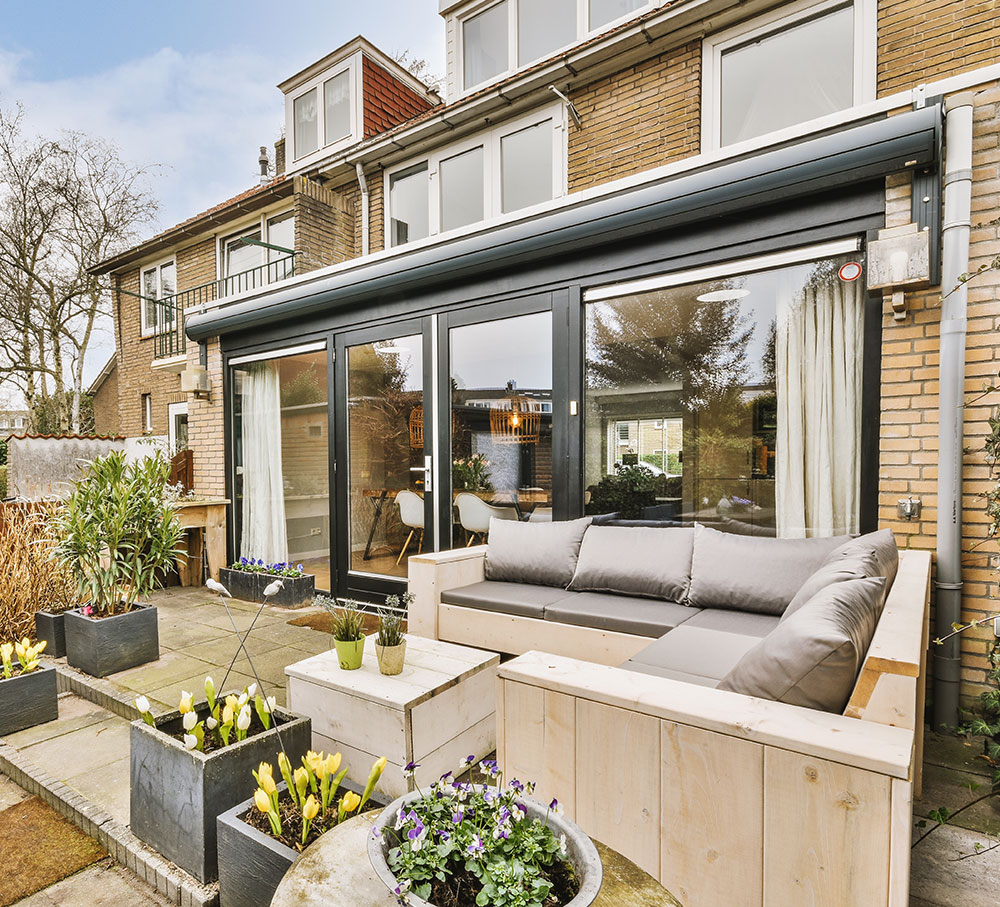
Layouts that open your kitchen and living space to the garden.
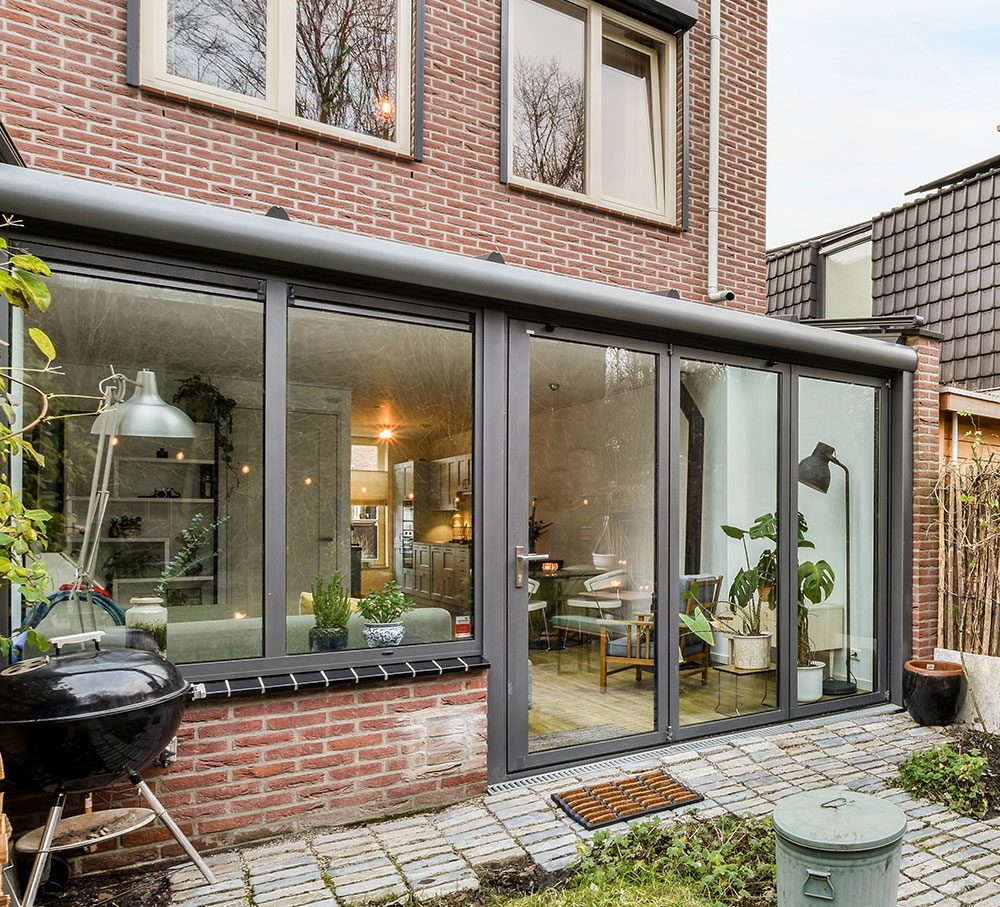
Dormer and roof designs that add a bedroom or office.
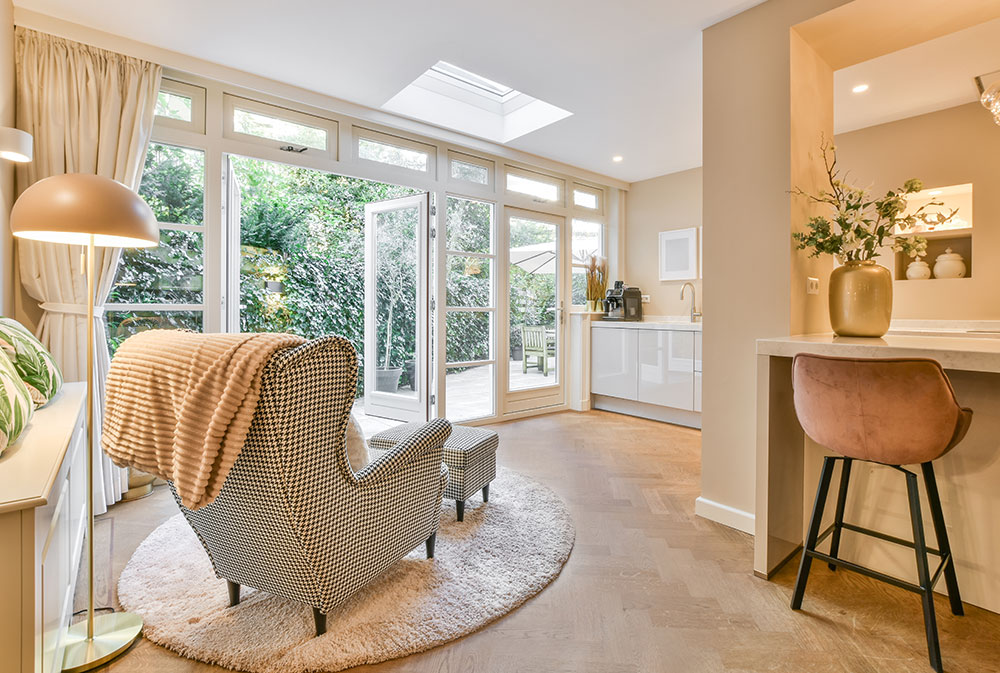
Smart plans that turn a narrow side return into real space.
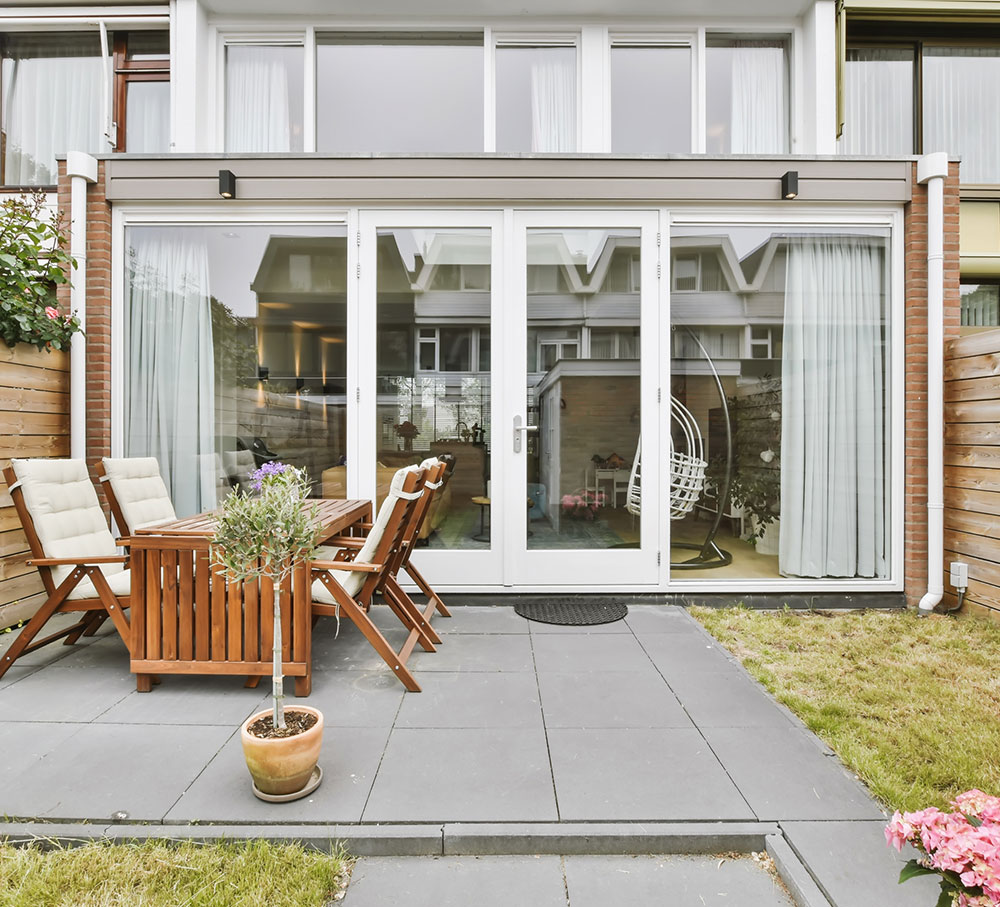
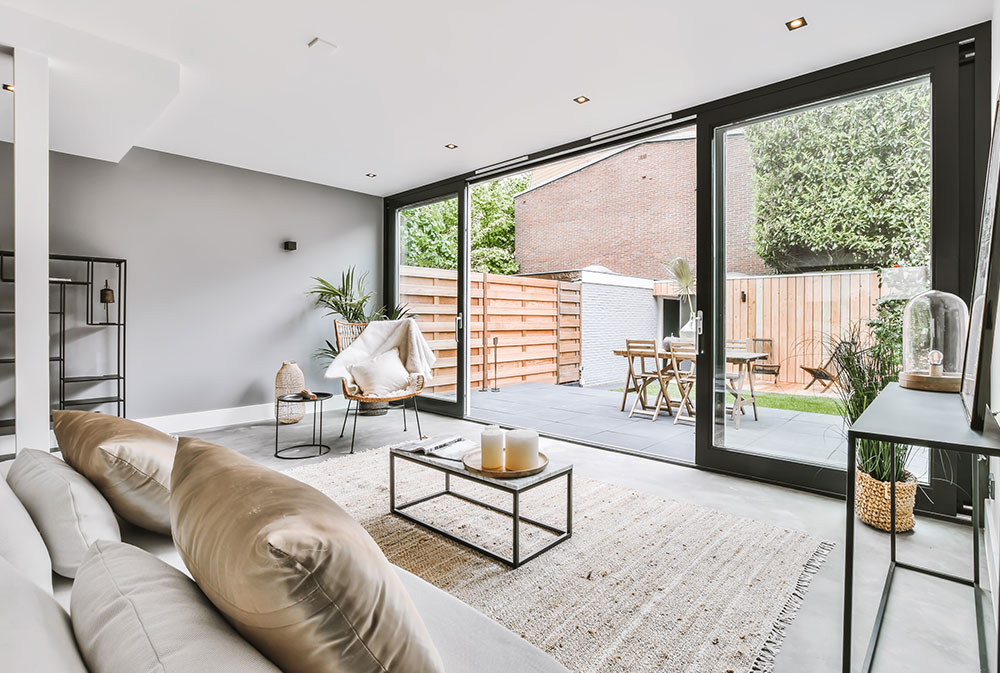
Side and rear designed as one, with planning handled for you.
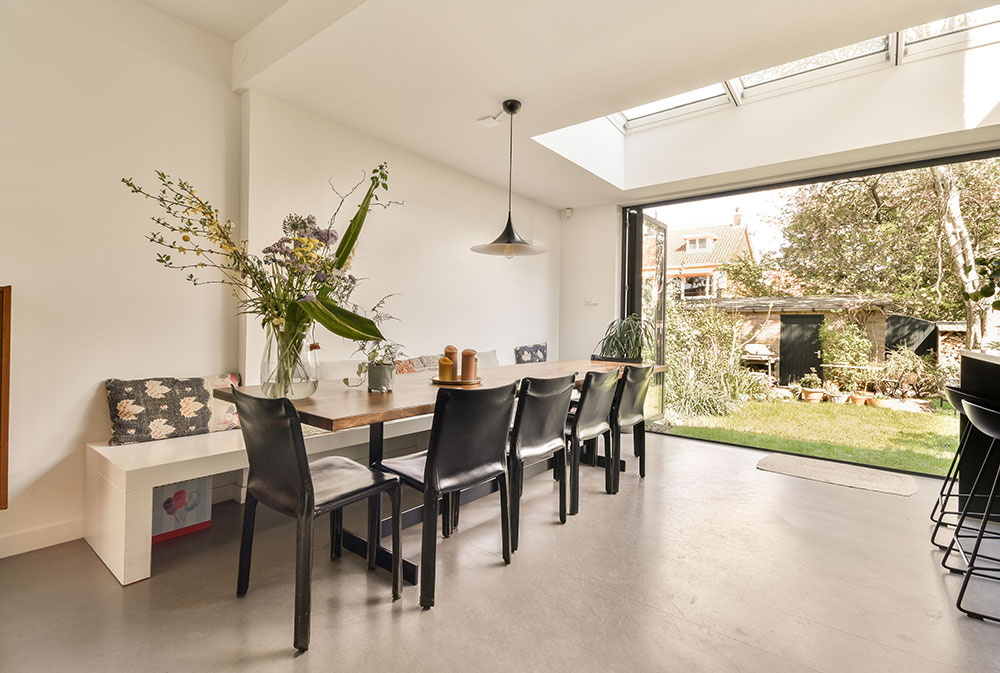
Drawings and approvals to turn your garage into a living room.
What impressed us most about Easy Extend was how personal the experience felt. From our very first call, they were genuinely interested in how we used our home and what could make it better.
The team kept us in the loop at every stage, no nasty surprises, just honest advice and amazing results. Can’t thank them enough.
We used Easy Extend for a rear and side extension on our 1930s semi and couldn’t be happier. We were bracing ourselves for the usual renovation drama, but it never came.
Tell us about your project and get a fixed-price quote. Free, with no obligation.
Free, no obligation, takes about a minute · Or call 0330 043 7566
A measured survey of your home, design options developed with you, and the planning drawings your application needs. Building regulations drawings can be added to the same fixed price.
We develop the design with you until the layout works. Your quote sets out the rounds of revisions included, so there are no surprises.
Yes. Send us anything you have, from a rough sketch to photos of homes you like, and we will use it as the starting point.
Most extensions need building regulations approval as well as planning. We can prepare the technical drawings and specifications for you.